KölnRheinRuhr - The Olympics come to the city
Köln
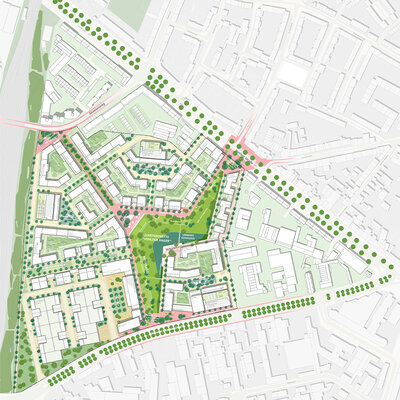
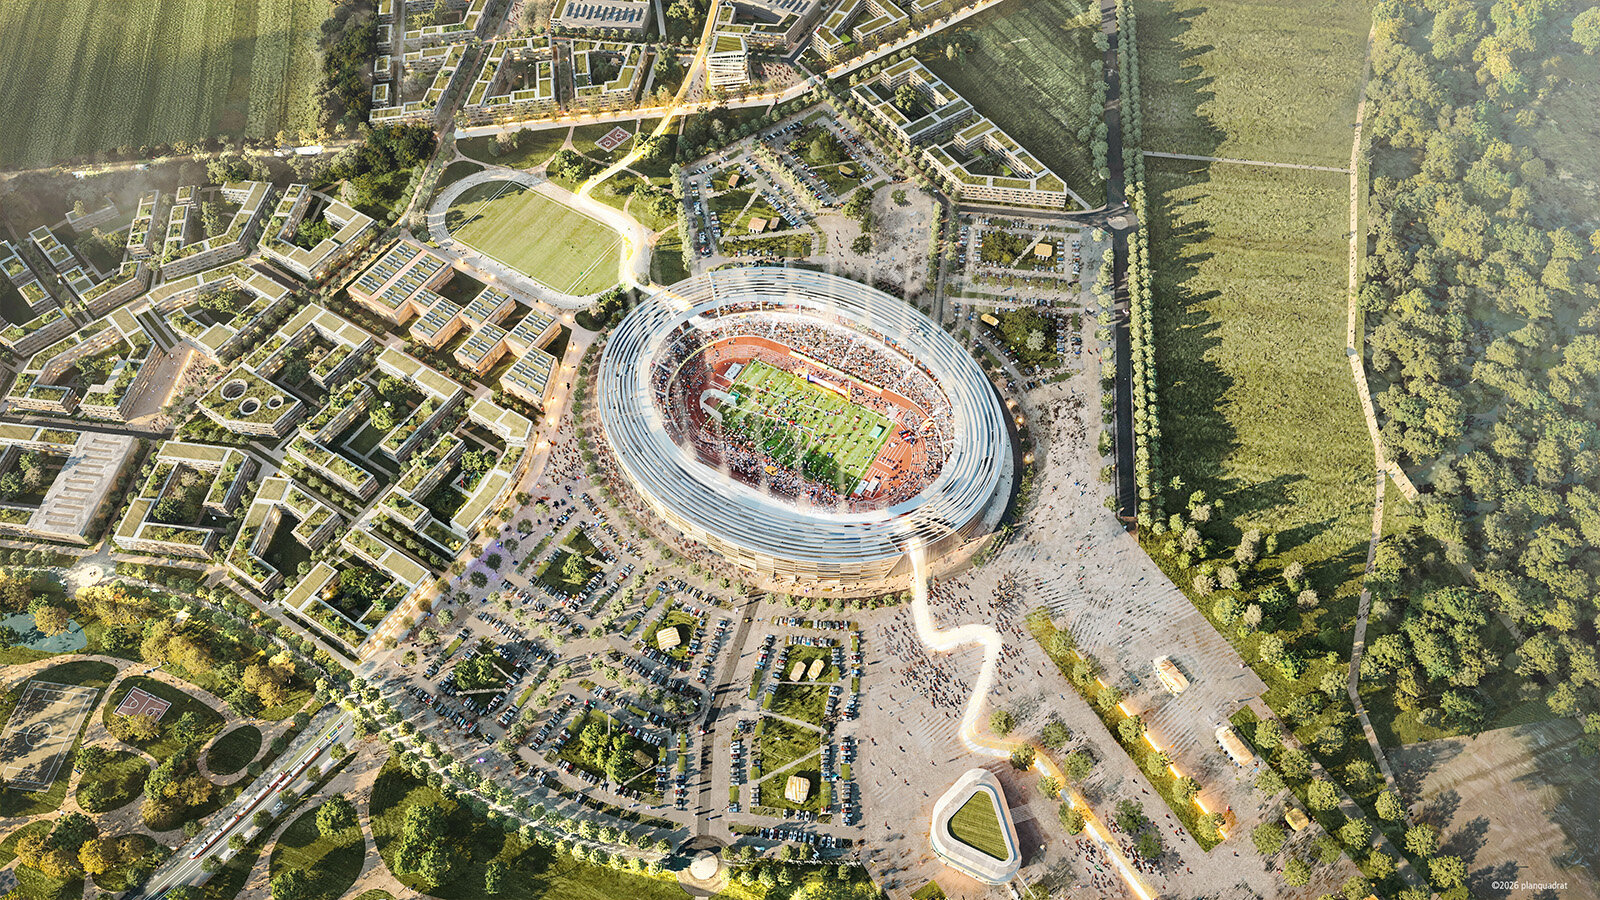
As part of the bid by the state of North Rhine-Westphalia and the Cologne-Rhine-Ruhr region to host the Olympic and Paralympic Games, planquadrat, in collaboration with geskes.hack landscape architects and Lindschulte Ingenieursgesellschaft, developed a concept for an athletics stadium and an Olympic and Paralympic Village in the north of Cologne. The concept is based on the idea of viewing the Games not as a temporary major event, but as a catalyst for long-term and sustainable urban development.
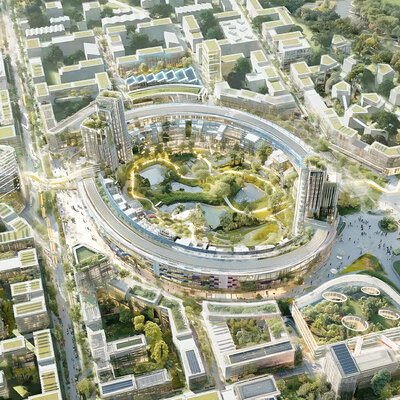
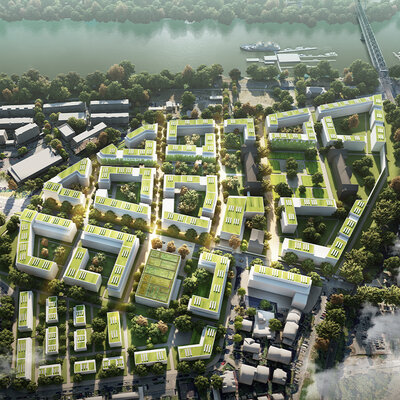
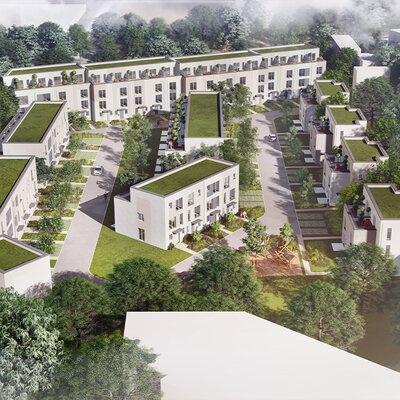
Inspired by historic European urban spaces that have evolved from former sports venues, the stadium – with a capacity of around 50,000 – forms the spatial and identity-defining nucleus of a new urban quarter. On the development sites around Chorweiler and Kreuzfeld, a new urban space can thus emerge that combines housing, sport, education, research, leisure and open spaces.
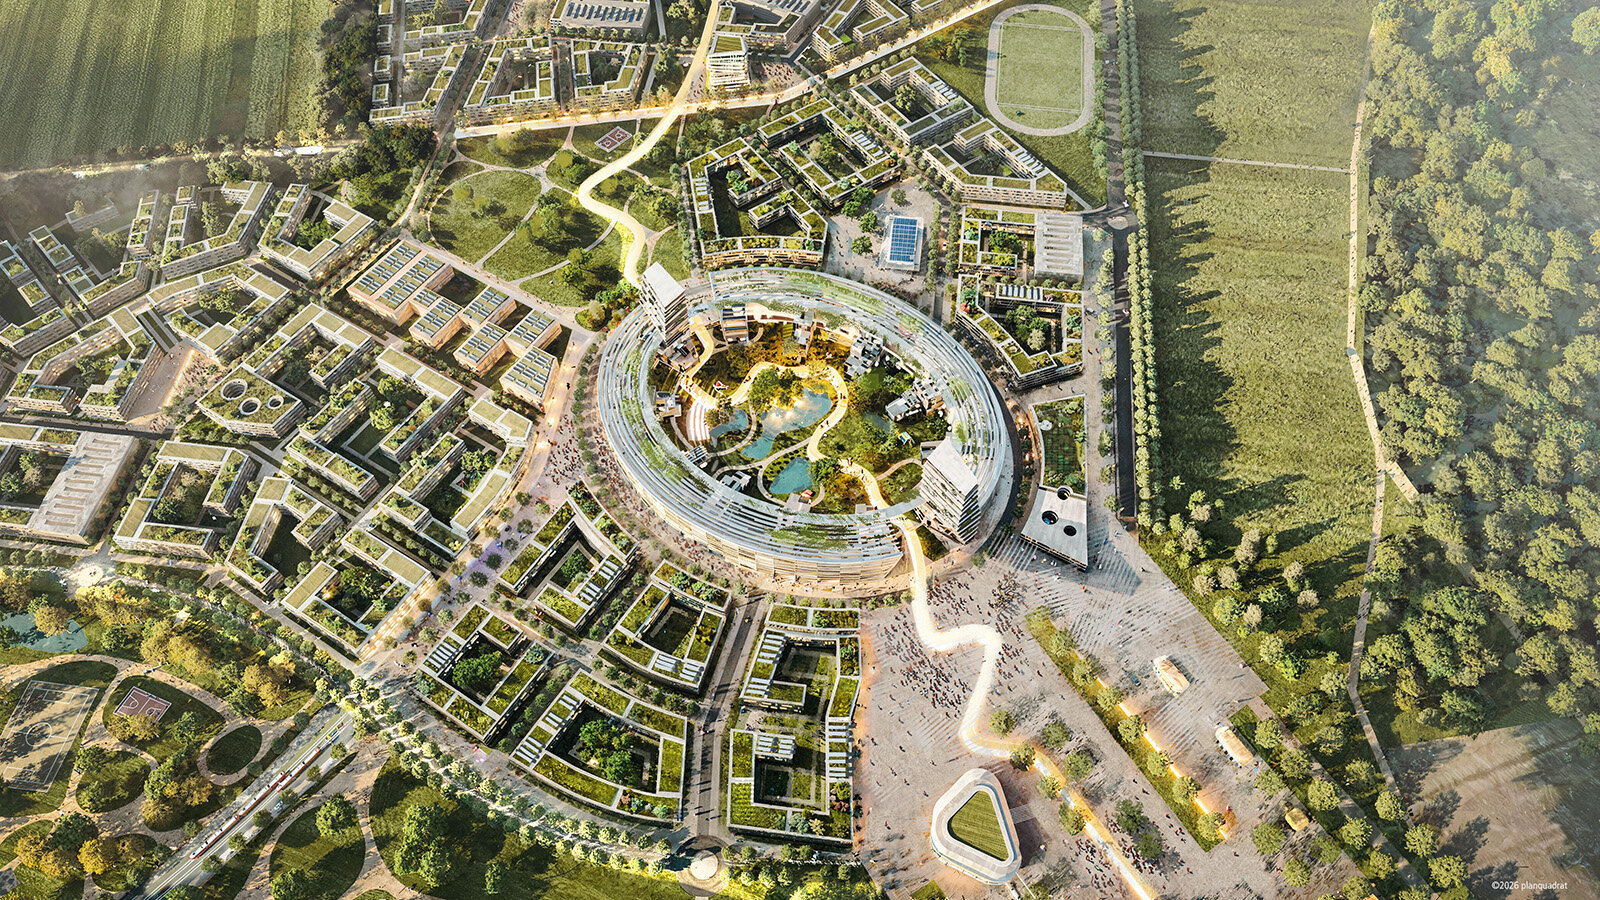
After the Games, the stadium will be gradually developed further and integrated into an urban centre. Together with the Olympic and Paralympic Village, up to 5,000 residential units for around 10,000 people could be created. Even whilst the venue is being used for the Olympic Games, key infrastructure for the future neighbourhood – such as schools, nurseries, healthcare facilities, sports facilities, green spaces and local amenities – is already being taken into account.
The concept is based on modular construction and a consistent cradle-to-cradle approach. Climate-adapted open-space and landscape planning, together with sustainable energy and mobility concepts, create long-term benefits for recreation, ecological resilience and the urban climate. By combining sports infrastructure, resource conservation and urban development, a neighbourhood that can be used in the long term is created, along with a model for a new generation of Olympic and Paralympic infrastructure.
“With our vision for the athletics stadium as part of North Rhine-Westphalia’s bid to host the Olympic and Paralympic Games, we are combining the power of sport with the future of construction.
We are not merely creating a sports venue. What is new is that the stadium’s basic structural design can serve as the spatial foundation for a new, resource-efficient form of urban development. Our plans envisage a modular building structure that can be repurposed and further developed after the Games. This will allow for the creation of flats, offices, nurseries and sports facilities, as well as a central park within the stadium structure itself.
To develop a new urban quarter from the Olympic and Paralympic Games and to create a positive legacy – that is the idea.”
Herbert Elfers