Young People’s Housing in Mainz-Lerchenberg
Mainz
- Planning time: 2025
- Realisation competition, 1st Prize
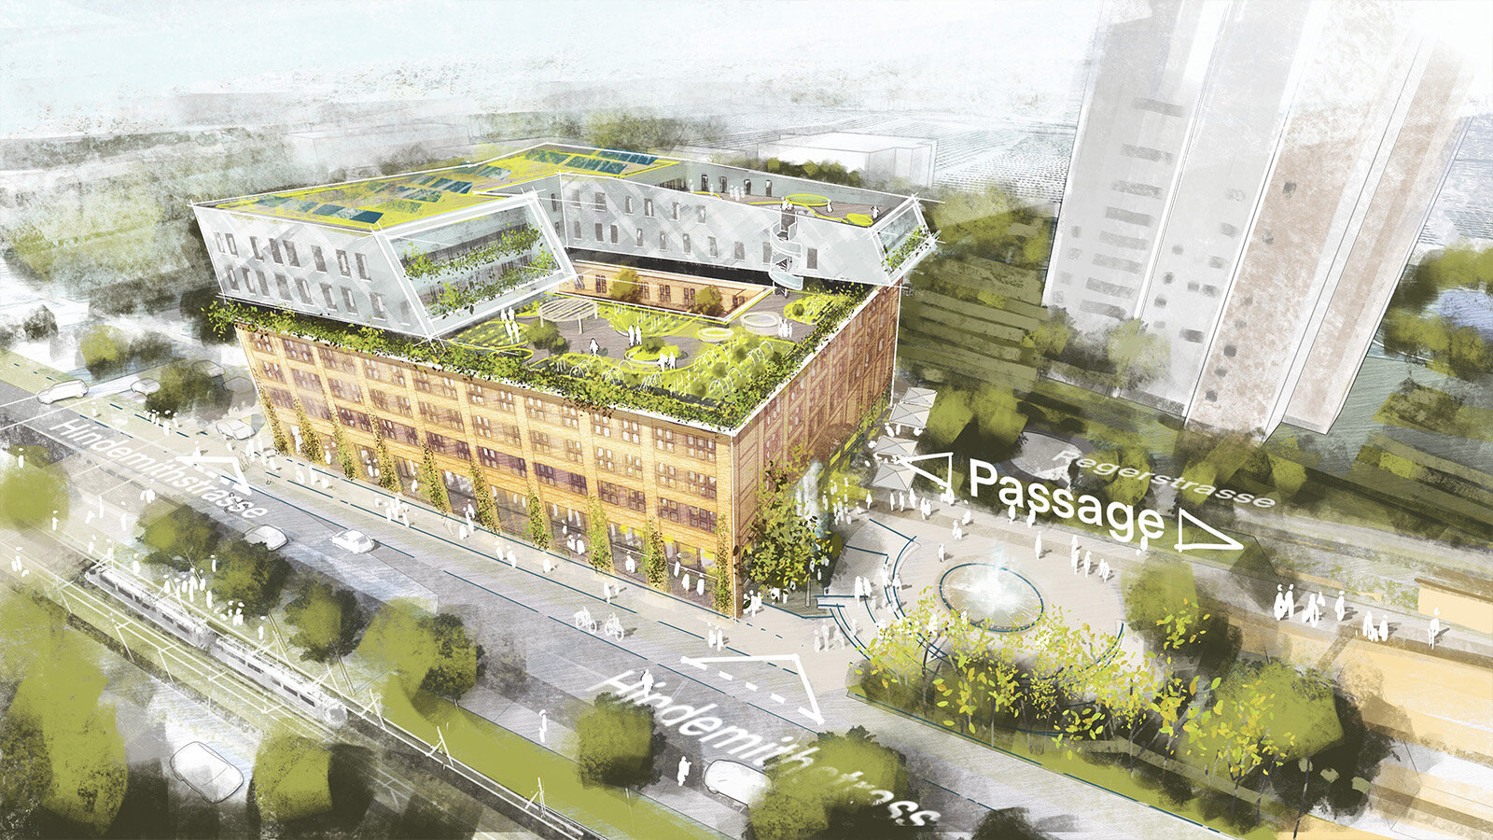
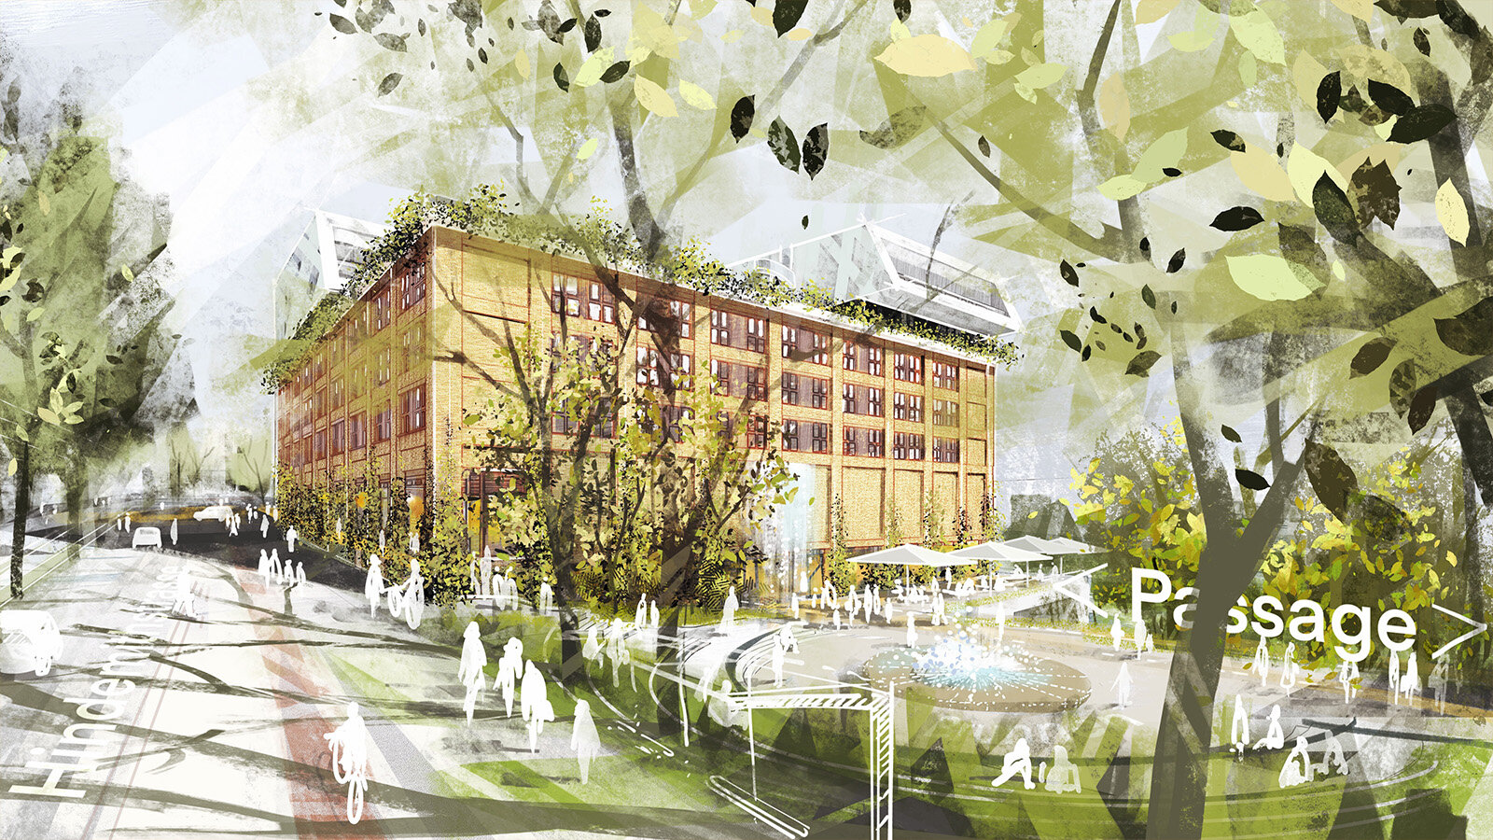
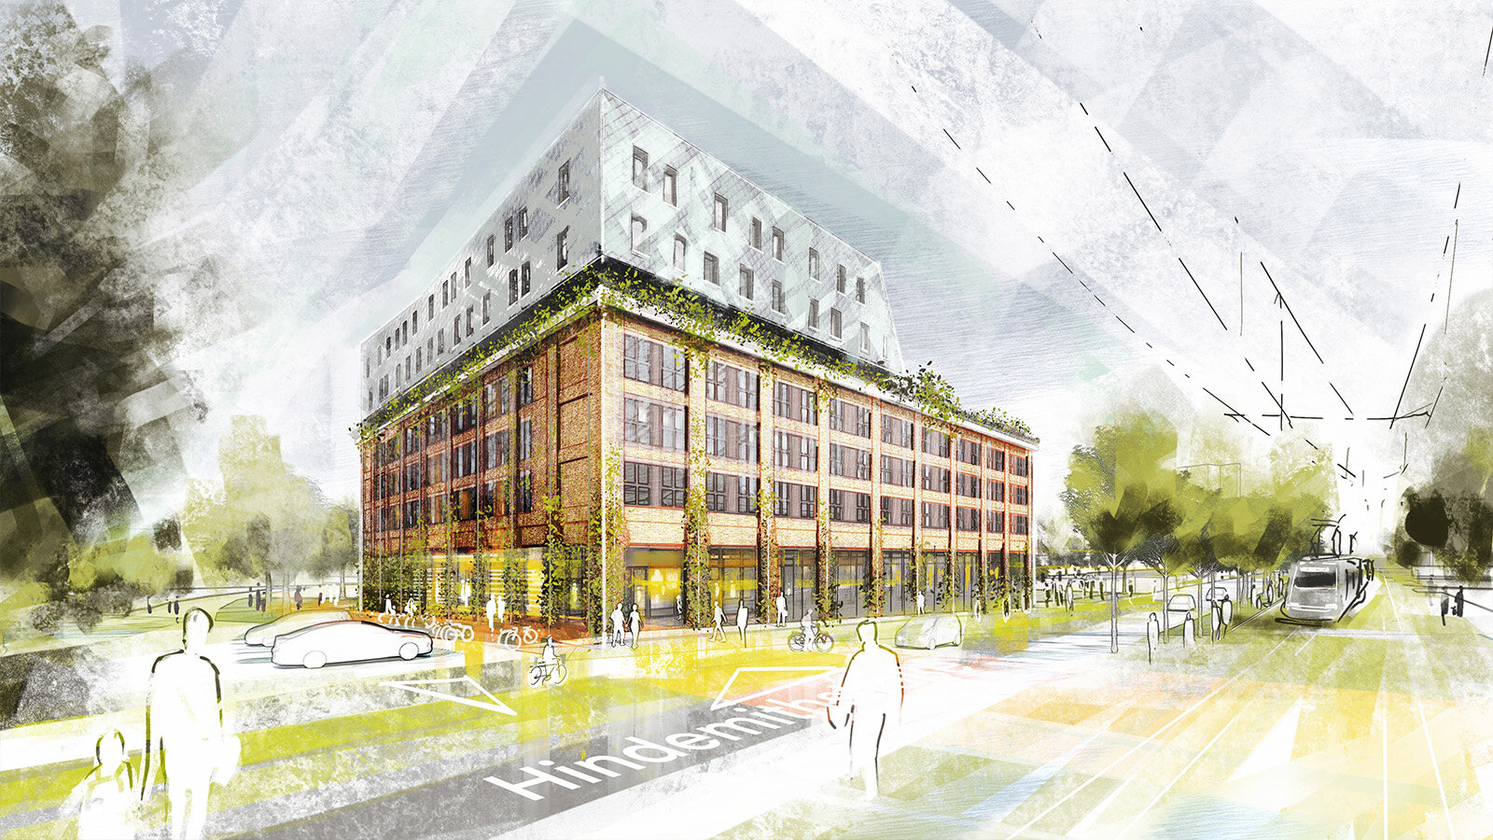
The competition entry ‘Young People’s Housing in Mainz-Lerchenberg’ envisages the development of a mixed-use block of buildings with commercial premises on the ground floor and in the basement, and high-density housing on the upper floors. The project is situated at the head of a shopping street featuring a square and a fountain, adjacent to a local recreational area.
Particular challenges arise from the specified eaves heights and the required minimum of 350 residential units. These are addressed through a stepped roof landscape set atop a solid clinker brick plinth. From the 4th floor upwards, light, iridescent metal façades create contrasts and visually reduce the building’s height. Communal open spaces such as a roof terrace, sports deck and water courtyard enliven the outdoor areas.
Compact, fully furnished residential units with a kitchenette and bathroom module – ranging from single rooms to shared flats for two or four people – meet the requirements of student accommodation. Access is via two main stairwells, supplemented by an emergency staircase; from the 4th floor upwards, escape routes continue across the roof areas. Wheelchair-accessible entrances, generous circulation areas and lifts ensure inclusivity. Prefabricated wet room modules enable efficient construction.
Project Management: Holger Grobe, Jörn Tillmanns
Project Leader: Kira Kausche, Judith Debor
Team: Orsolya Miklosi, Maily Vu, Alina Wichlei, Nicole Geist